




3 Beds
2 Baths
1,466 SqFt
3 Beds
2 Baths
1,466 SqFt
Key Details
Property Type Single Family Home
Sub Type Single Family Residence
Listing Status Coming Soon
Purchase Type For Sale
Square Footage 1,466 sqft
Price per Sqft $392
Subdivision Leslee Heights
MLS Listing ID TB8553833
Bedrooms 3
Full Baths 2
HOA Y/N No
Year Built 1954
Annual Tax Amount $7,109
Lot Size 8,276 Sqft
Acres 0.19
Property Sub-Type Single Family Residence
Source Stellar MLS
Property Description
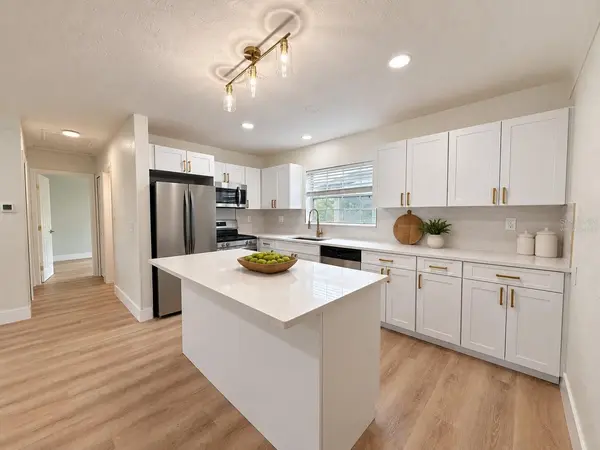
The opened-up living and dining areas connect to a NEW KITCHEN featuring white shaker cabinetry, quartz countertops, a center island, and new stainless steel appliances. Luxury vinyl plank flooring, updated lighting, new interior doors, and fresh paint create a consistent finish throughout. Both bathrooms have been remodeled with updated vanities, fixtures, and decorative tilework.
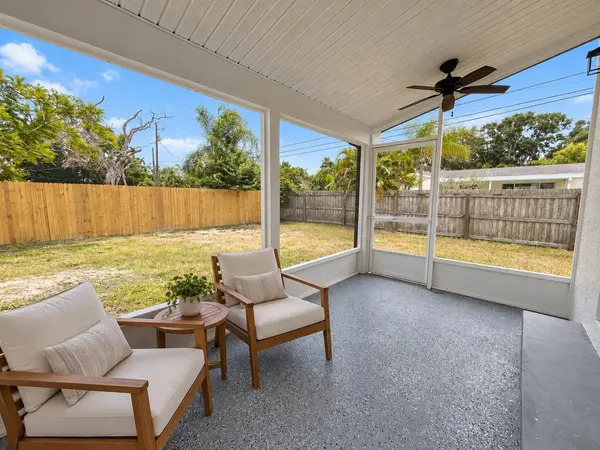
A covered, screened rear porch overlooks the spacious fenced backyard, offering a comfortable spot for morning coffee or outdoor dining. Improvements include replacement sections of wood fencing and irrigation extended into the backyard. An attached ONE-CAR GARAGE and indoor laundry with an included washer and dryer add everyday convenience. Located in FLOOD ZONE X.
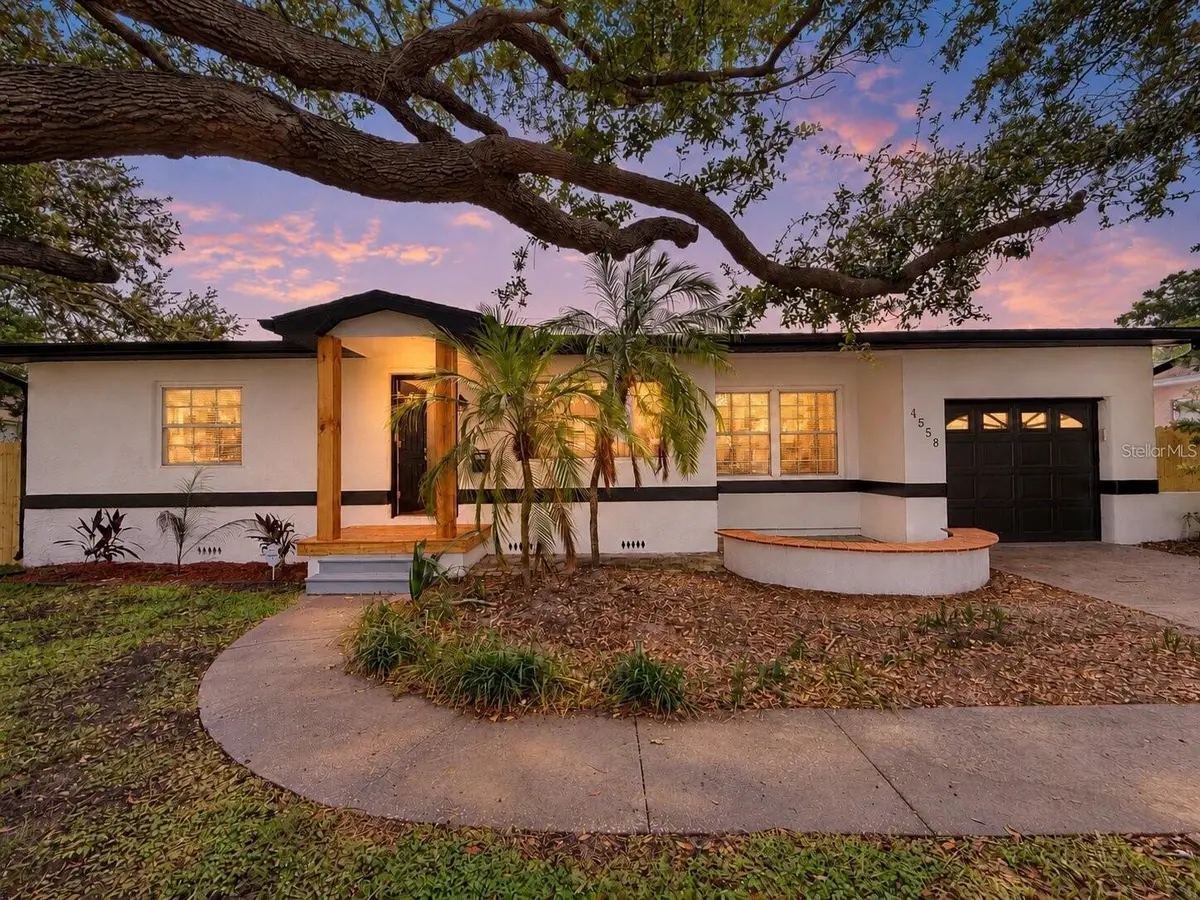
*** NEW IN 2026 *** SHINGLE ROOF | 3-TON A/C & THERMOSTAT | KITCHEN & QUARTZ COUNTERTOPS | KITCHEN APPLIANCES | REMODELED BATHROOMS | LUXURY VINYL PLANK FLOORING | DOORS & TRIM | LIGHTING, OUTLETS & SWITCHES | GARAGE DOOR | INTERIOR & EXTERIOR PAINT
UPDATED IRRIGATION & LANDSCAPING. Schedule your private showing today!
Location
State FL
County Pinellas
Community Leslee Heights
Area 33713 - St Pete
Direction N
Interior
Interior Features Ceiling Fans(s), Primary Bedroom Main Floor, Thermostat, Walk-In Closet(s)
Heating Central
Cooling Central Air
Flooring Carpet, Tile, Wood
Furnishings Unfurnished
Fireplace false
Appliance Dishwasher, Disposal, Dryer, Microwave, Range, Refrigerator, Washer
Laundry Inside, Laundry Room
Exterior
Exterior Feature Hurricane Shutters, Storage
Parking Features Driveway
Garage Spaces 1.0
Utilities Available Public
View Y/N No
Water Access No
Roof Type Shingle
Porch Covered, Rear Porch, Screened
Attached Garage true
Exposure North
Garage true
Private Pool No
Building
Lot Description City Limits, Paved
Entry Level One
Foundation Crawlspace, Slab
Lot Size Range 0 to less than 1/4
Sewer Public Sewer
Water Public
Structure Type Block,Stucco
New Construction false
Others
Pets Allowed Yes
Senior Community No
Ownership Fee Simple
Acceptable Financing Cash, Conventional, VA Loan
Listing Terms Cash, Conventional, VA Loan
Special Listing Condition None

Nearby Locations