
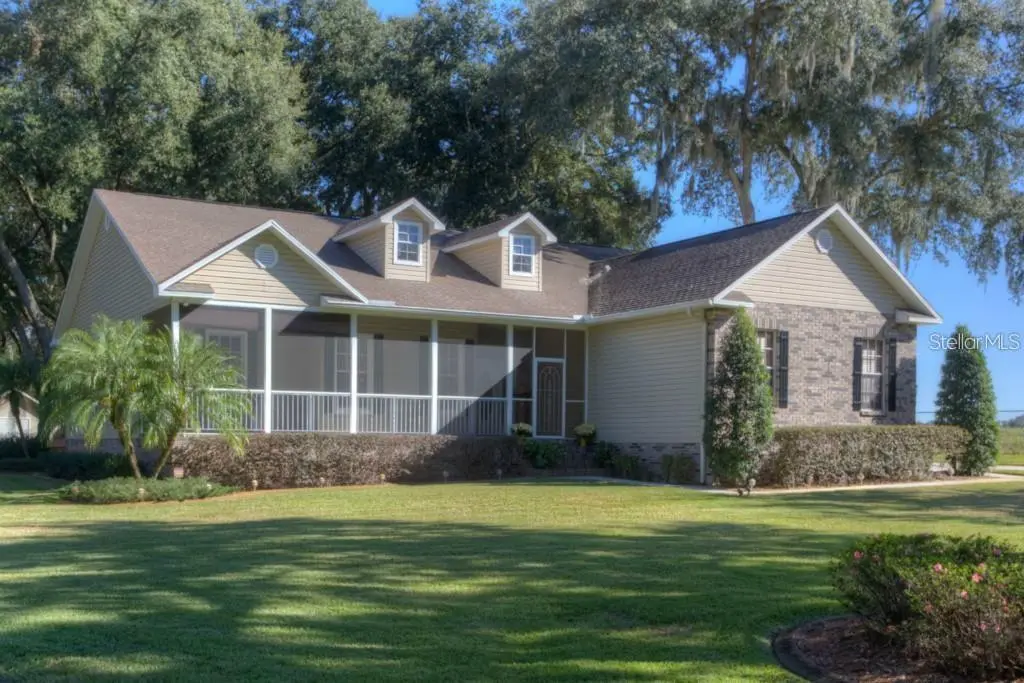

4 Beds
2 Baths
2,160 SqFt
4 Beds
2 Baths
2,160 SqFt
Key Details
Property Type Single Family Home
Sub Type Single Family Residence
Listing Status Coming Soon
Purchase Type For Sale
Square Footage 2,160 sqft
Price per Sqft $312
Subdivision Unplatted
MLS Listing ID P4940075
Bedrooms 4
Full Baths 2
HOA Y/N No
Year Built 2003
Annual Tax Amount $5,225
Lot Size 1.000 Acres
Acres 1.0
Lot Dimensions 150x291
Property Sub-Type Single Family Residence
Source Stellar MLS
Property Description
The entire property is enclosed by a 6-foot fence with a remotely operated gate, providing privacy and convenience. Inside, rich Kempas hardwood floors extend throughout the foyer, dining room, great room, primary suite, and two guest bedrooms. Ceramic tile adds durability in the kitchen, wet areas, and the fourth bedroom.
Quality details are evident throughout, including 6-inch custom crown molding, 6-inch baseboards, rounded wall corners, Spanish lace wall texture, and built-in ceiling portrait lights with dimmer switches. The inviting great room features a stunning cast-stone propane fireplace that creates a warm and welcoming focal point.
The breakfast nook overlooks the backyard, offering a wonderful spot to enjoy your morning coffee while taking in the peaceful surroundings. The spacious primary suite provides a private retreat, complete with a spa-inspired bathroom featuring dual sinks, a garden tub, and a separate shower. Two generously sized guest bedrooms and a guest bathroom are situated on the opposite side of the home, offering a desirable split-bedroom floor plan. The fourth bedroom, conveniently located next to the primary suite, offers exceptional versatility and would make an ideal home office, exercise room, nursery, or hobby room.
Outdoor living and storage are additional highlights! Enjoy both a front and back screened porch and the back deck was completely redone this year with durable Trex decking, creating an inviting space for relaxing or entertaining. You'll also appreciate the abundant storage and metal pole barn, ideal for storing your RV, boat, and other recreational equipment.
Notable updates include:
New remotely operated or keypad entry gate (2026)
New hot water heater (2026)
Water Filtration System replaced (2022)
New microwave (2026)
Roof replaced in 2020
A/C system replaced in 2025
Situated in a convenient location with quick access to I-4 and nearby shopping, this special property offers the perfect combination of space, privacy, comfort, and convenience.
Don't miss your opportunity to see this well-loved home and discover all it has to offer!
Location
State FL
County Hillsborough
Community Unplatted
Area 33565 - Plant City
Zoning AS-1
Rooms
Other Rooms Formal Dining Room Separate, Great Room, Inside Utility
Interior
Interior Features Ceiling Fans(s), Crown Molding, Eat-in Kitchen, Open Floorplan, Solid Surface Counters, Split Bedroom, Walk-In Closet(s)
Heating Electric, Natural Gas
Cooling Central Air
Flooring Ceramic Tile, Wood
Fireplaces Type Gas, Living Room
Furnishings Unfurnished
Fireplace true
Appliance Dishwasher, Gas Water Heater, Microwave, Range, Refrigerator
Laundry Inside, Laundry Room
Exterior
Exterior Feature Lighting, Rain Gutters, Storage
Parking Features Garage Faces Side, Parking Pad
Garage Spaces 2.0
Fence Fenced
Utilities Available BB/HS Internet Available, Electricity Connected
View Y/N No
Water Access No
Roof Type Shingle
Porch Covered, Deck, Front Porch, Rear Porch, Screened
Attached Garage true
Exposure West
Garage true
Private Pool No
Building
Lot Description In County, Landscaped, Level, Oversized Lot, Paved
Story 1
Entry Level One
Foundation Slab
Lot Size Range 1 to less than 2
Sewer Septic Tank
Water Well
Architectural Style Ranch
Structure Type Block,Stucco
New Construction false
Others
Senior Community No
Ownership Fee Simple
Acceptable Financing Cash, Conventional, FHA, VA Loan
Listing Terms Cash, Conventional, FHA, VA Loan
Special Listing Condition None

Nearby Locations